furniture made to measure Kitchens · Wardrobes · Hallways
We measure.
We draw.
We build.
Furniture that fits your space exactly — wall to wall, floor to ceiling. From the first measurement to installation, in one pair of hands.
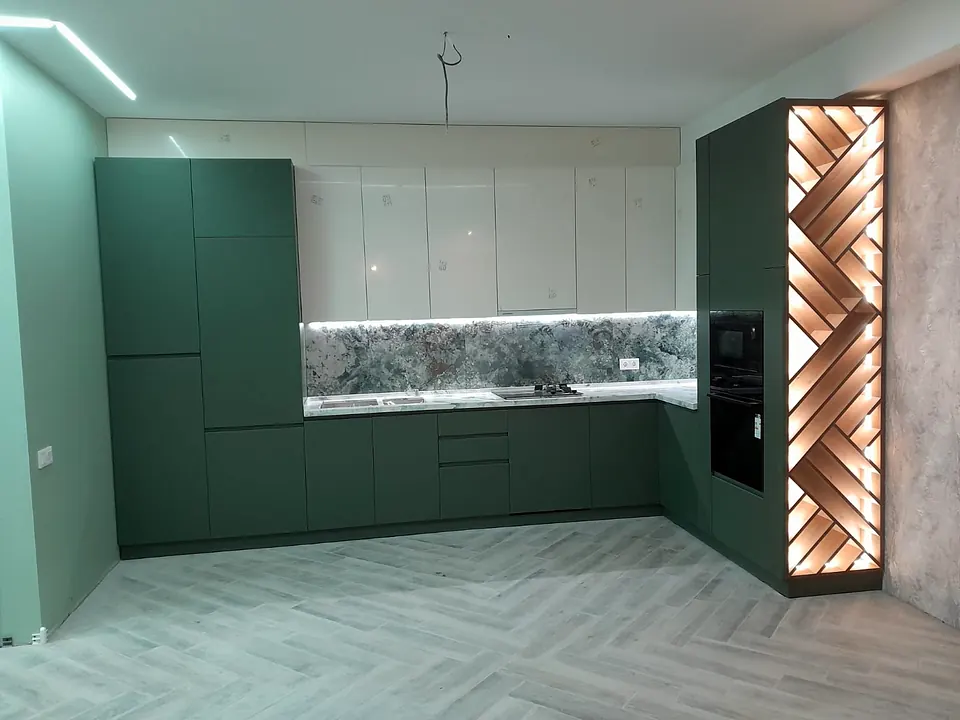
01 Approach
Standard modules always leave empty centimeters behind. We start from your wall — and stop only when every centimeter is put to work.
-
01
Measured on site
We measure the room ourselves: walls, corners, sockets and pipes. The design starts from real dimensions, not rough estimates.
-
02
Decided before production
We choose front colors, worktops, handles and lighting together, so the finished furniture holds no surprises.
-
03
Installed to the last detail
We assemble on site, adjust every door and drawer, and check the result together with you.
More projects
White gloss and wood
Kitchen
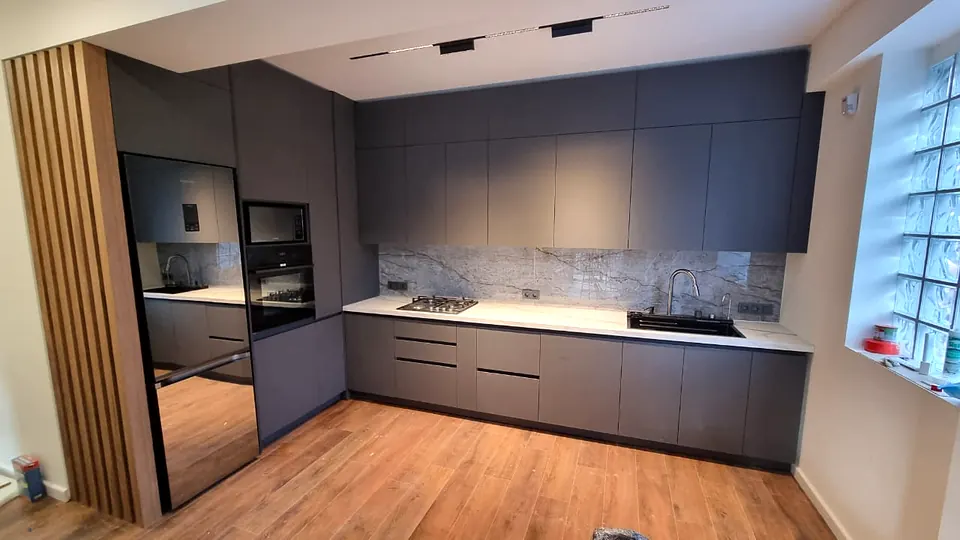
Anthracite and wood grain
Kitchen
Wood grain and open shelves
Kitchen
Black and white gloss
Kitchen
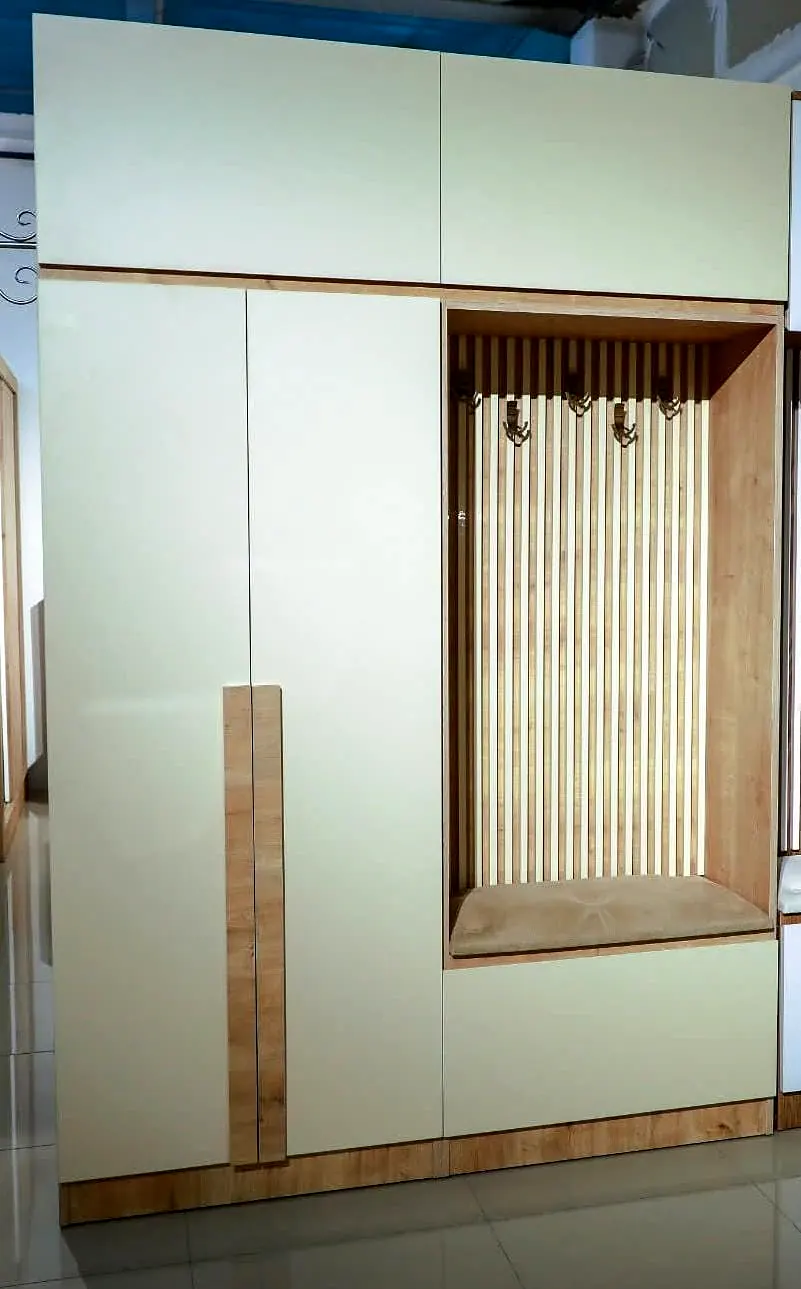
Floor-to-ceiling hallway wardrobe
Hallway
Built-in wardrobe around the bed
Wardrobe
Sliding wardrobe with shelves
Wardrobe
Compact L-shaped kitchen
Kitchen
Straight kitchen
Kitchen
Wood grain and a fridge column
Kitchen
Beige gloss and rounded shelves
Kitchen
03 Services
What we make
Anything that has to fit a wall, a niche or a corner — in one style and to the exact size.
-
01
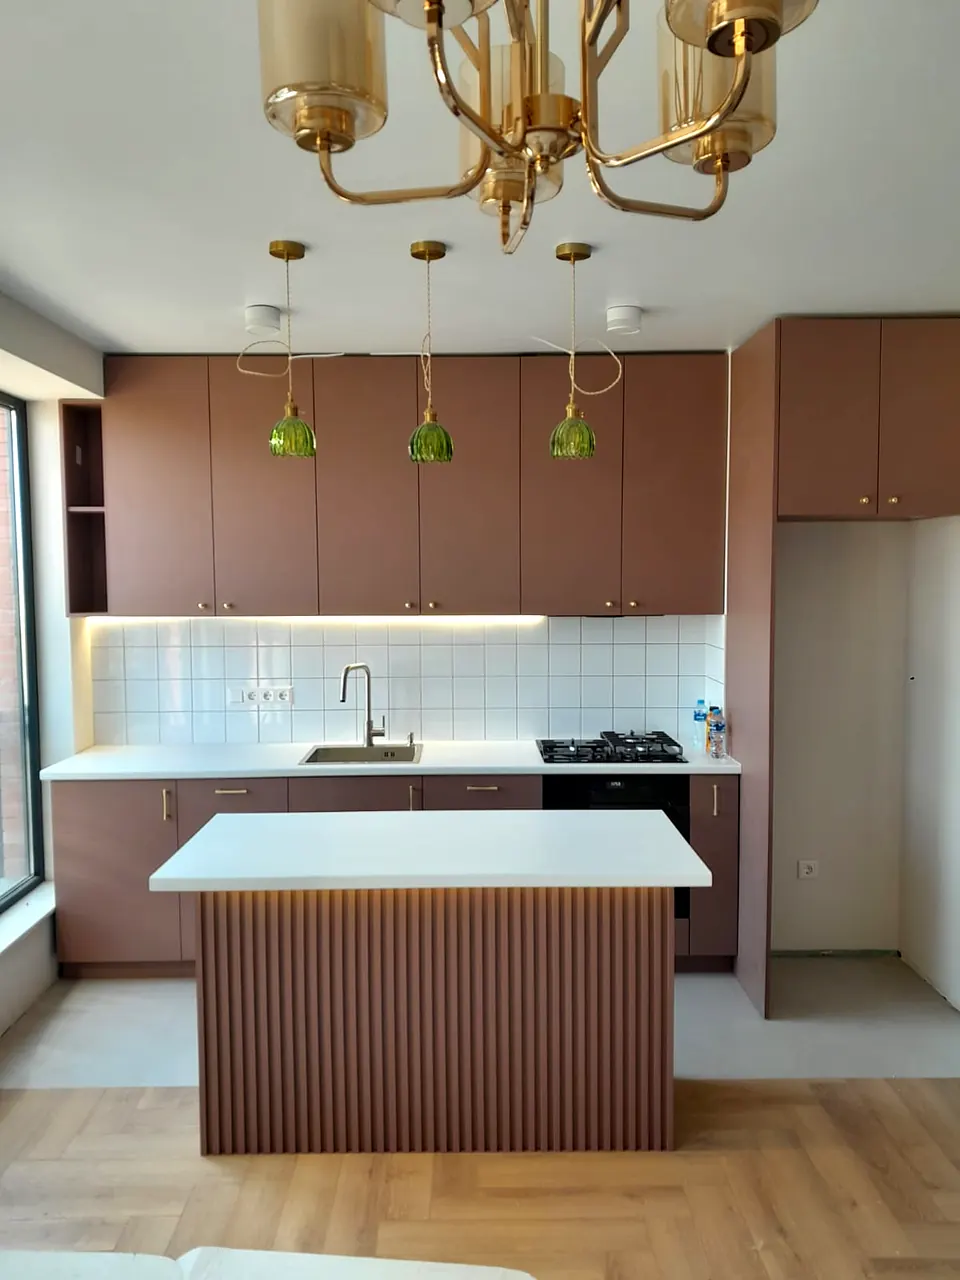
Kitchens
L-shaped, straight, U-shaped and with islands. Wall cabinets up to the ceiling, precise niches for appliances, open shelving and lighting.
-
02
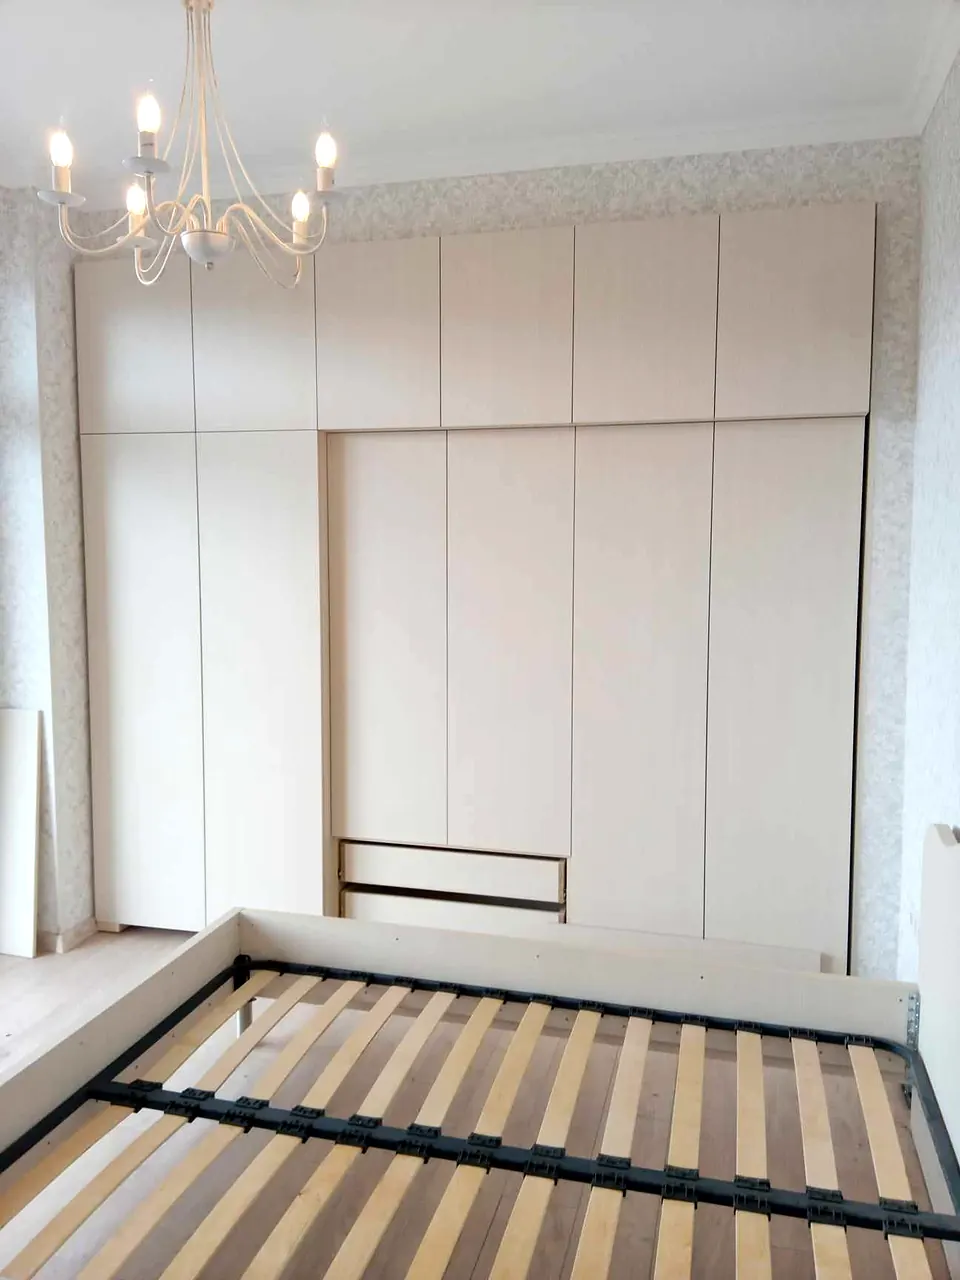
Wardrobes and built-in storage
Hinged or sliding doors with inner sections, shelves, drawers and hanging space — made to the exact size of the niche.
-
03
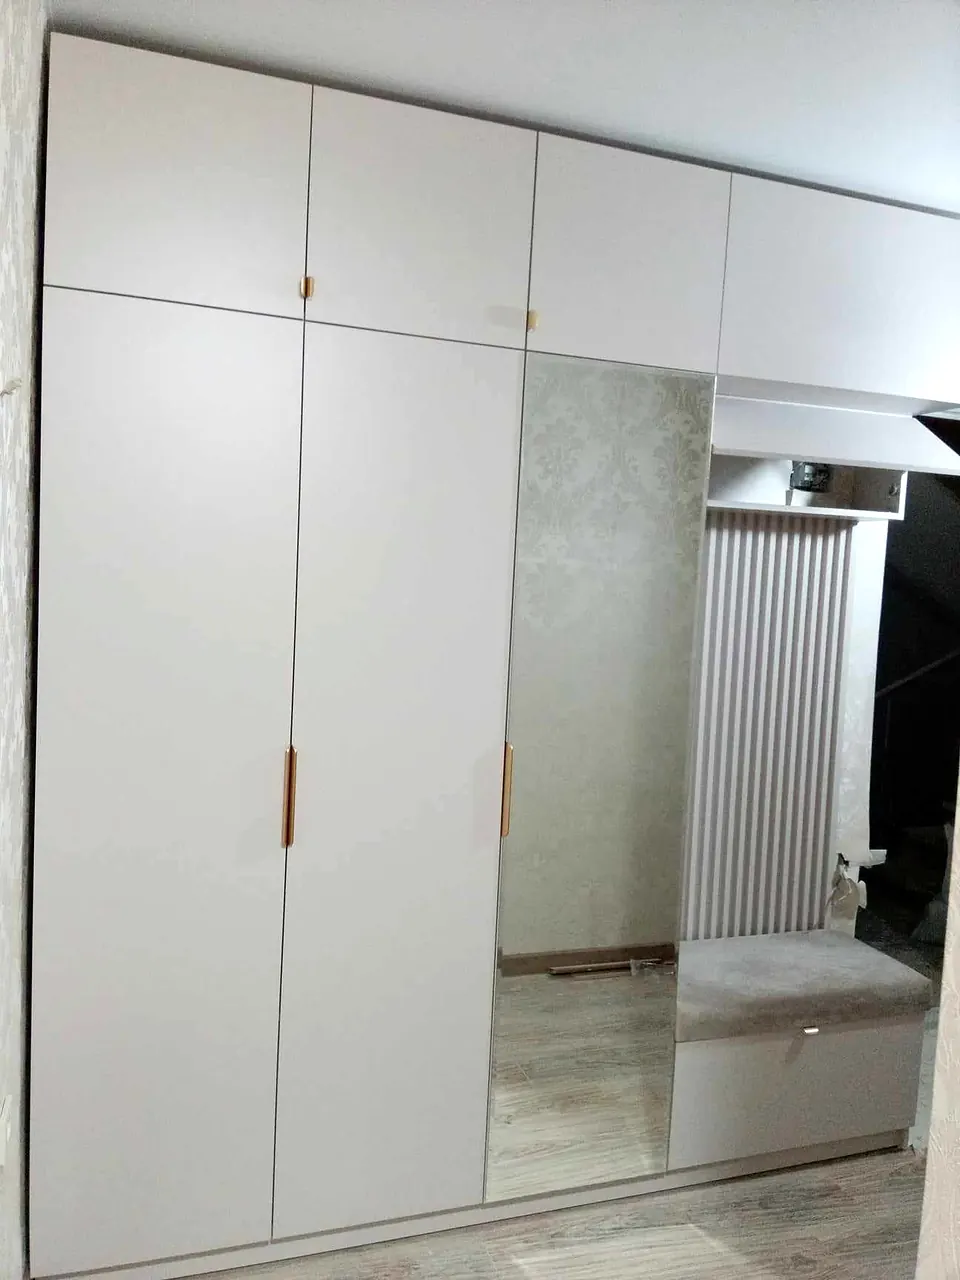
Hallway furniture
Wardrobe, mirror, bench and coat hooks in one composition, so even a small entryway stays tidy and easy to use.
-
04
Slats and lit panels
Vertical slats on islands, walls or as room dividers; lighting and display cabinets built into the furniture.
-
05
Custom orders
Your idea isn’t on this list? Write to us or send a sketch — we’ll work out together how to make it.
04 Process
Five steps from the first call to finished furniture
-
01
Request
Call us or fill in the form. Tell us briefly what you need, and we’ll agree on a time to measure.
-
02
Measurement
A craftsman measures the space on site and accounts for utilities — water, gas, sockets and ventilation.
-
03
Design and price
We prepare the design and choose fronts, worktop and hardware together. The price is agreed in advance, in detail.
-
04
Production
The furniture is cut and assembled in our workshop — to the exact dimensions of your project.
-
05
Delivery and installation
We install on site, adjust doors and drawers, and hand the work over together with you.
05 Details
Details we choose together
Small decisions give furniture its character. We settle each of them at the design stage — below are examples from our own projects.
-
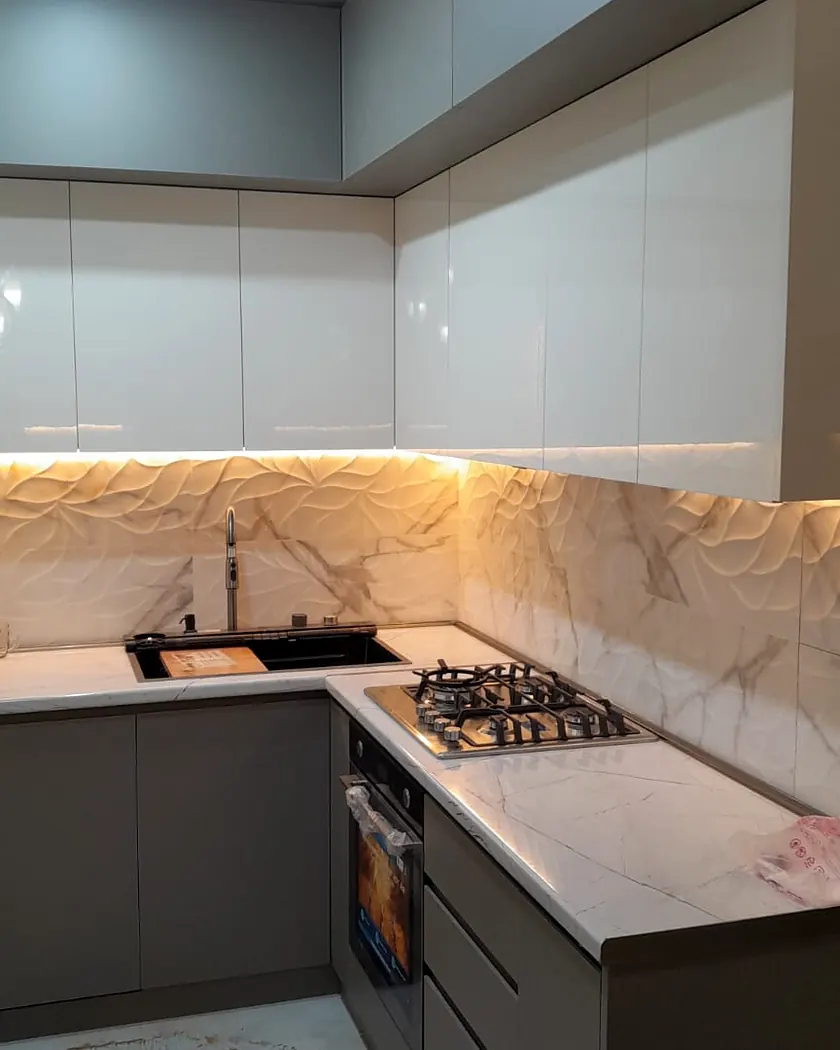
Fronts
Matte, gloss, wood-grain or framed. Several of them can work well together in one kitchen.
-
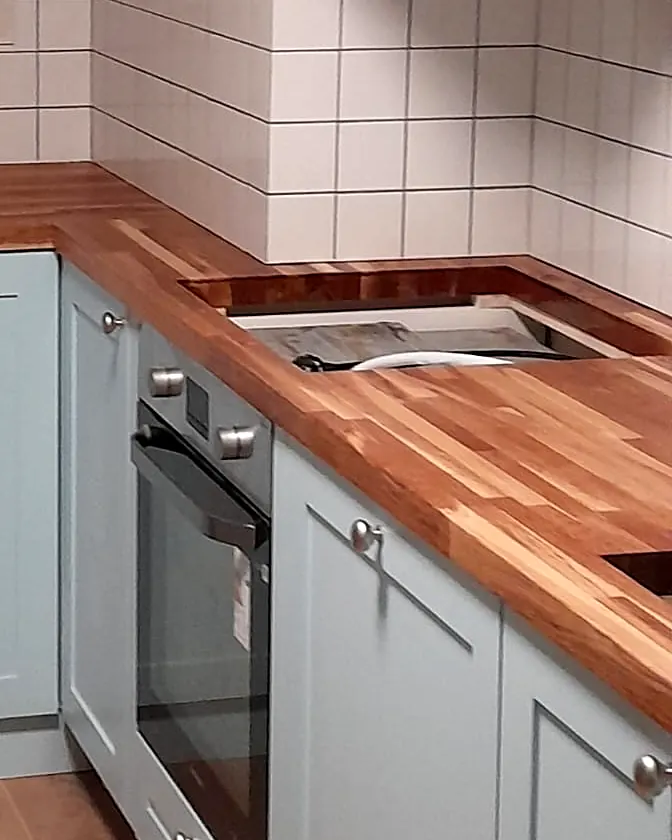
Worktops
Wood, stone-look or a single solid color — chosen around how you use your kitchen every day.
-
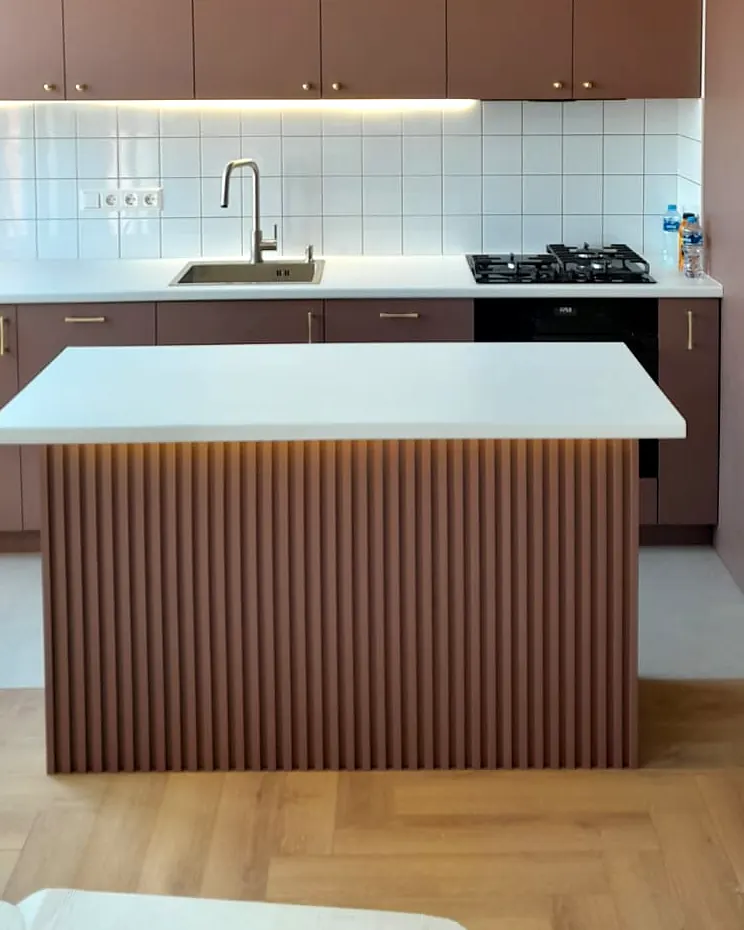
Slats
On an island, a wall or as a divider. A vertical rhythm makes a room feel taller.
-
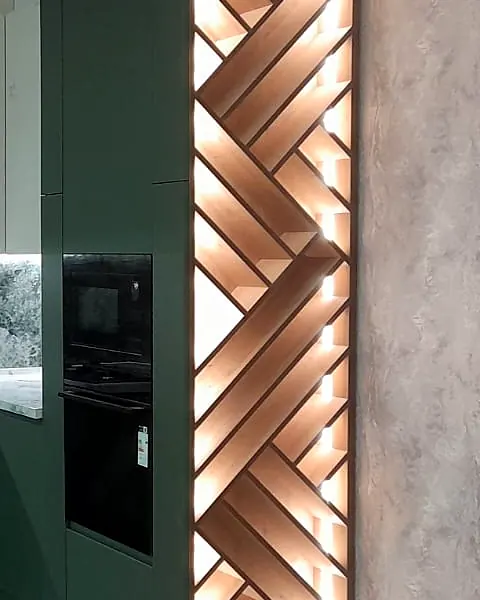
Lighting
Under cabinets, inside shelving or in a decorative panel. We plan the wiring before production.
-
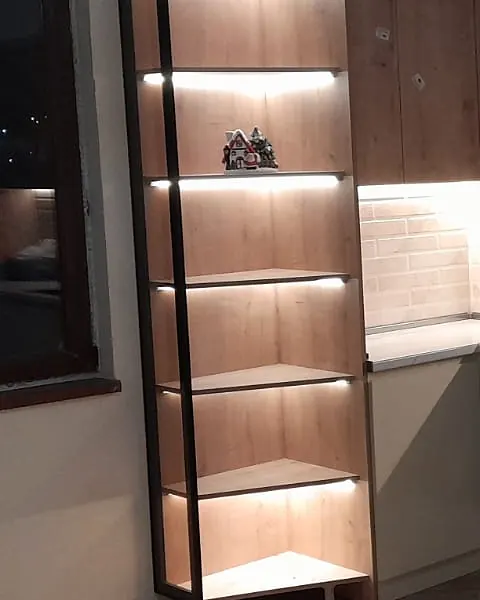
Display cabinets and shelves
Glass doors, open shelves or a lit column — wherever things should stay in view.
-
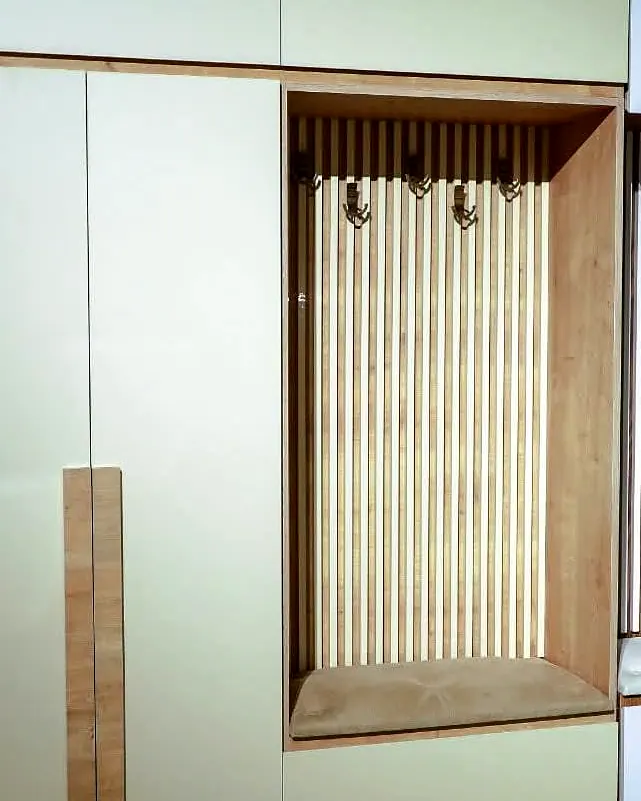
Niches and benches
In a hallway, coat hooks, a soft bench and a mirror can all live in one wardrobe.
How much does made-to-measure furniture cost?
The price depends on the size, the front and worktop materials, the hardware and details such as lighting. We give you an exact price after measuring and agreeing on the design — in advance and itemized.
How long does it take to make?
It depends on the scope of the project and the materials chosen. We agree on the exact timeline when the design is approved, so you know in advance when installation will start.
Can I bring my own design?
Of course. Bring a sketch, a photo or a drawing — we’ll adapt it to your space and tell you what’s possible.
Do you plan for built-in appliances?
Yes. We plan the space for the oven, hob, dishwasher, microwave and fridge in the design itself, so everything fits exactly. If you’ve already chosen your appliances, tell us the models when we measure.
What should be ready before measuring?
Ideally the main work in the room — walls, floor and utility lines — is finished or precisely planned. That way the measurements are final and the furniture fits exactly.
07 Contact
Let’s start with a measurement
Leave your name and number. We’ll call you back, clarify the details and agree on a time to measure.
- Emailfurniturebykaro@gmail.com
- Address1 Gela Chedia St, Tbilisi 0153 Open in Google Maps
Thank you! Your request has been received.
We’ll be in touch soon to arrange a time to measure.
Demo mode: the form isn’t connected to a recipient yet, so nothing was sent.